

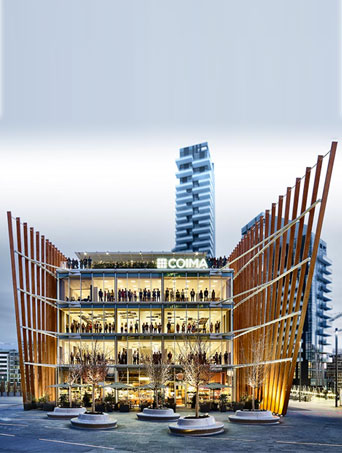
The COIMA Headquarter occupies more than 2,000 m2 of glass and steel, embraced by two wooden wings that reach into Piazza Gae Aulenti towards the heart of Porta Nuova. The building, overlooking the “Library of Trees”, rises in the area that more than any other tells the close link between COIMA and the city of Milan: it is in the regeneration of this area that the energy and dreams that rooted the company in the territory were concentrated.
For this reason the building is designed to relate to the context in which it sits, beginning with the harmony of forms and materials studied by architect Cucinella in an exploration of the theme of transparency, creating an element that integrates naturally with the park and the buildings of Porta Nuova. To create a human space, optimised and in tune with the people who inhabit it, during the design phase COIMA launched “Naturally Connected”, a listening process aimed at identifying employees’ working habits and their effective use of spaces.
Over the course of two months, a full “workplace analysis” involved the people working in the company in a collaborative process in which well-being and quality-of-work objectives guided the organisation of the new spaces, which today reflect the people on whom and for whom they are built. The result of this audit and participative-design process is an environment to live today while thinking also about tomorrow.
The structure of the spaces responds to a cultural action: COIMA wants to promote a corporate culture founded on social interaction, collaboration and dialogue between employees and colleagues, creating a space centred on people’s well-being.

THINK TANK
Several small “think tanks” with up to 4 seats have been set up in the new headquarters.

SMART WORKING
Workstations equipped for smart working and to facilitate movement within the building, allowing employees to work from any location they wish and enhancing the spaces based on participation and sharing.

CERTIFIED MATERIALS
Design with materials certified according to a Cradle to Cradle approach, maximising energy efficiency and earning the LEED Platinum certification. 20% of the materials used are fully recyclable. A plasticless and paperless approach: no individual bins inside the offices, and waste is separated by material on each floor.

COIMA CAFÉ
The COIMA Café on the top floor of the building features a large terrace: a place to encourage interaction, informal exchange, and used as a refreshment area by employees.

MULTIPURPOSE ROOM
Dressing rooms with showers and a multipurpose room where, among other things, pilates and fitness classes are held, promoting a culture of physical well-being.