

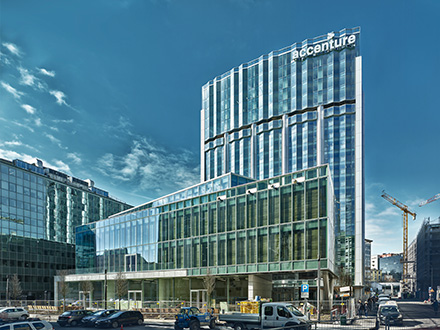
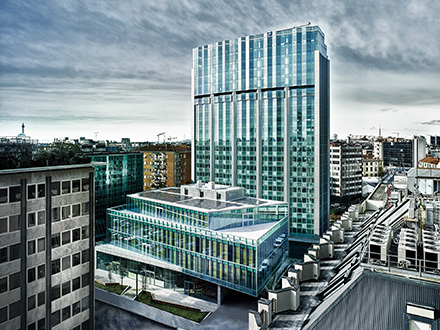
The project consists of a 21-storey tower for a total height of 70 meters, home to new generation offices, the result of the total renovation of a pre-existing building which has been a landmark on the Milanese skyline since the 1950s. Next to it is a four-storey Podium, intended for mixed use between offices and commercial activities, open to the city. The two buildings form an open square directly connected to Corso Como and the center of the Porta Nuova district. Even the public space connecting with the pedestrian area is completely redeveloped for a better use of the whole area.

Corso Como Place
City
Milan
TYPE
Office
Net rentable area
20,602 sqm

Summary
Address
Via Nino Bonnet 6A, 8A, 10A, Milan
COIMA SGR
Asset Manager
COIMA REM
Development & Property Manager
GBA
20,602 sqm
Main tenants
Accenture, Bending Spoons
Architectural design
PLP Architects
Certifications
Nearly Zero Energy Building, LEED Gold, Cradle To Cradle, Wiredscore Platinum