“Most of the responses were: ‘we would like more nature, more vegetable gardens in our school, more greenery in our courtyards.’” Martina Pislor, Institutional Program Manager at the Riccardo Catella Foundation, gets straight to the point: MiColtivo, School Gardens was born this way, from a request coming directly from the younger generations, boys and girls invited to envision the city of the future through collective moments of discussion and proposal.
It was during those workshops, launched around 2010, that Fondazione Riccardo Catella identified a common aspiration: to bring greenery where it is often lacking, into school courtyards, and to turn it into a permanent educational asset, integrated within the community and the city.
“Today, MiColtivo is a well-established educational initiative, fully embedded in the school community and the urban fabric. Launched in 2012 by Fondazione Riccardo Catella in collaboration with the Municipality of Milan, the program promotes sustainability education and healthy eating habits through a hands-on, participatory approach. Over time, it has grown to involve thousands of people: more than 12,000 students and 220 trained teachers, 10 educational gardens created, 1,700 square meters of school spaces redeveloped, and over 27,000 family members engaged. Yet numbers alone do not capture what truly happens when a courtyard changes function and identity: it becomes a green classroom, a space where learning is experiential and where caring for the environment is part of the educational journey. It is in this everyday transformation, of spaces and relationships, that MiColtivo expresses its deepest value.

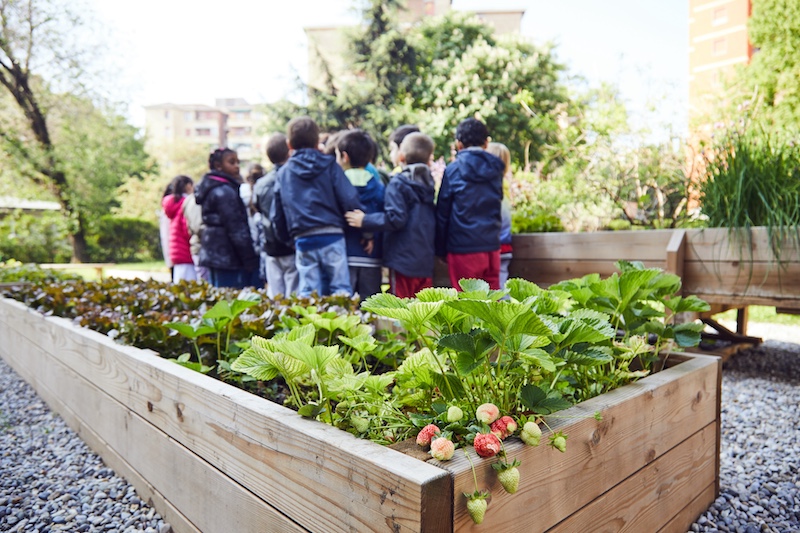
“More specifically, MiColtivo is a project that involves installing educational gardens within public school courtyards,” Martina explains, “applying the principles of urban regeneration: not merely an aesthetic intervention, but a way to bring new life to a public space, returning it to and for children.”
The garden is not a symbol, it is an educational infrastructure. It enables outdoor lessons, cultivation, observation of seasons and natural cycles, and collaborative work. For it to function effectively, however, certain practical conditions are required. “School selection is based on minimum technical requirements: the availability of a green area (approximately 150–160 m²), access to a water supply for irrigation, and proper sun exposure. The equipment is also designed to ensure the experience is replicable and long-lasting: six planting beds (five at ground level and one raised), an open-air area with tables and benches, a compost bin, and a tool kit.”
One of the project’s key drivers is accessibility, understood as the ability of a space to accommodate diverse people and needs. “Initially, the focus was mainly on physical disabilities, with solutions such as honeycomb paving to facilitate movement, wheelchair-accessible features, and a raised planting bed. In recent years, however, MiColtivo has taken a further step by intentionally addressing cognitive disabilities as well, making the garden more ‘legible’ and usable for everyone.”
A particularly emblematic case is the State Comprehensive Institute “Via De Andreis,” where an educational garden was inaugurated in 2025. The challenge there was to involve a high number of students with special educational needs, including those on the autism spectrum. “Once again, the response began with listening and co-design, working closely with teachers and a local organization focused on social inclusion and personal services.”
In this case, two main tools were implemented. The first is linked to the TEACCH method (Treatment and Education of Autistic and related Communication-handicapped Children), through the creation of an environment equipped with visual supports that make activities and sequences more predictable and structured. Martina Pislor highlights four key components: physical organization of the environment, visual schedules, work systems, and visual task organization. “In practical terms, this means designing details that are often overlooked in other contexts, for example, a shelf next to the planting beds to organize seedlings, seeds, and tools according to a clear and logical system. With the support of educators, the garden thus becomes not only a place for activities but also a sequence of clearly defined actions that reduce uncertainty and encourage participation.”
The second tool focuses on language and autonomy, through Augmentative and Alternative Communication (AAC): an image-supported guide explaining what a garden is, what to plant and sow, helping users navigate the space and understand what happens and what is expected during activities.
“MiColtivo School Gardens”
Bringing all these elements together is a simple principle: “ A space works if the people who use it every day are enabled to do so. For this reason, in addition to physically redeveloping schoolyards, MiColtivo systematically invests in teacher training. For us, ‘training the trainers’ is essential.” Courses are delivered by professional educators following the methodological approach developed by the Department of Education at the University of Milano-Bicocca, strengthening teaching skills and tools related to the project. This approach ensures the initiative is both scalable and sustainable: it does not rely on the enthusiasm of a single individual, but becomes part of everyday school practice, opening up to the neighborhood and to all those – grandparents and parents – who wish to take part.
Looking ahead, “We are preparing the tenth edition, through which we will progressively move toward the western areas of the city. Our goal – and in some ways our dream – is to reach all the peripheral neighborhoods of Milan.” The next phase of the project, for example, will involve a school where more than 99% of students have a migrant background.
Accessibility remains a fundamental prerequisite, but each school requires further adaptation, as there is no one-size-fits-all solution. In this sense, MiColtivo represents an approach to urban regeneration that goes beyond simply “renovating” a space: it makes it livable, educational, and inclusive, transforming a courtyard into a place that is once again shared and actively used. In doing so, a project becomes a meaningful collective habit.